
A bathroom remodel brings several decisions together: the shower, the floor, the vanity, the countertop and the fixtures. This Venice master-bathroom project shows how those choices can work as one room.
Coordinating the room
Mann Tile’s project records document planning for the shower surfaces, bathroom floor, vanity, countertop, lighting, mirror and plumbing fixtures. Reviewing them together helped establish the scope before installation.
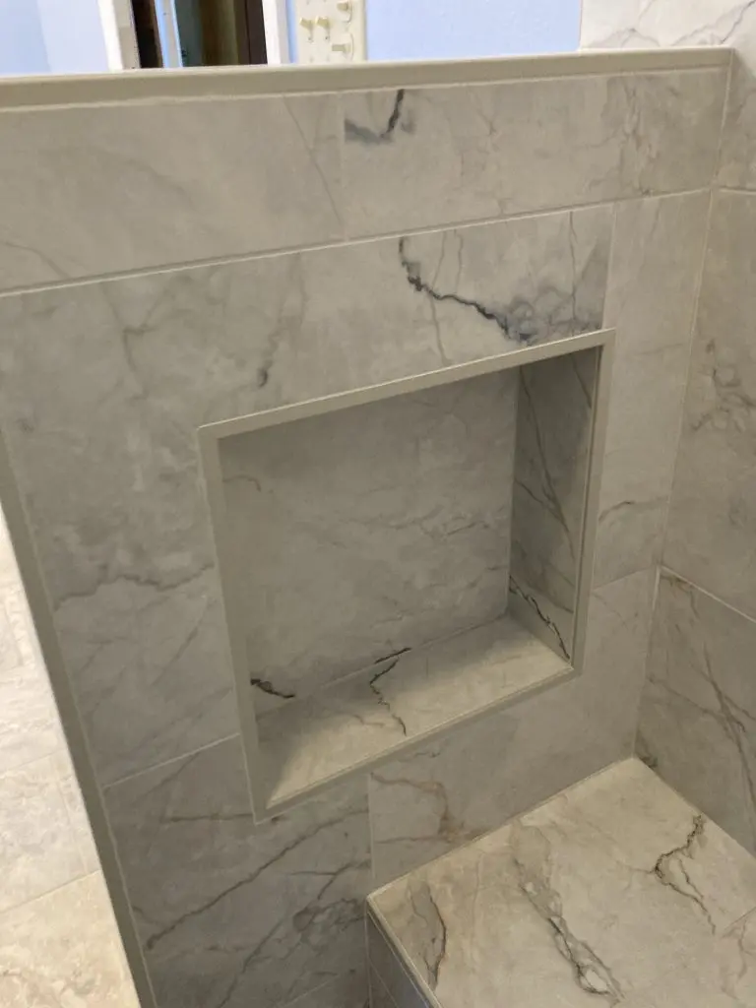
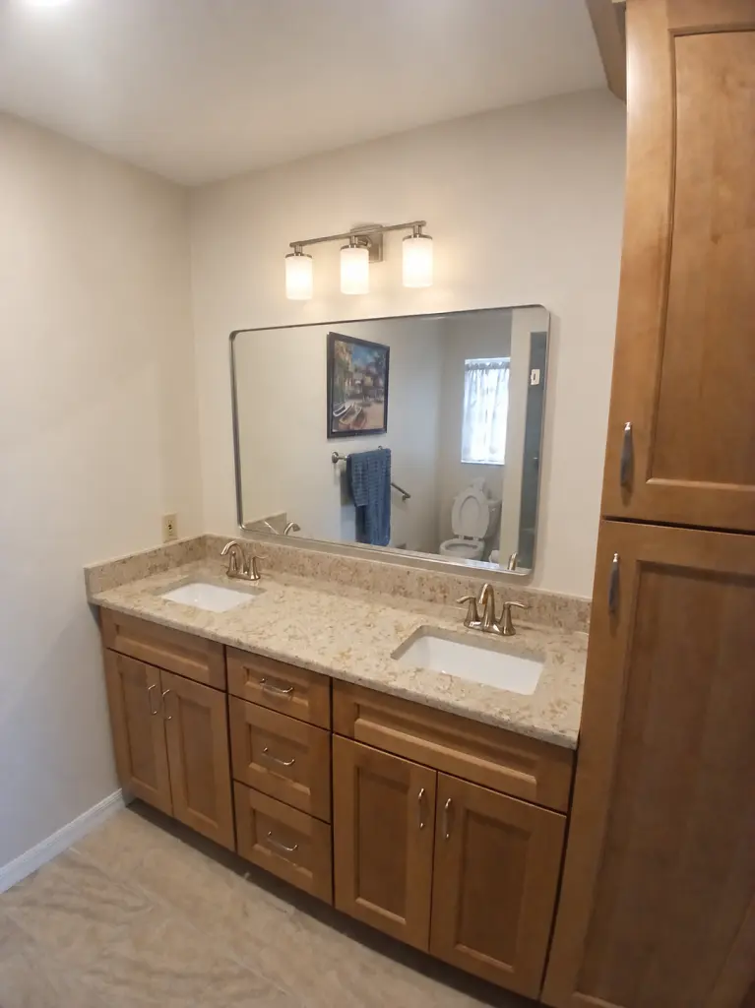
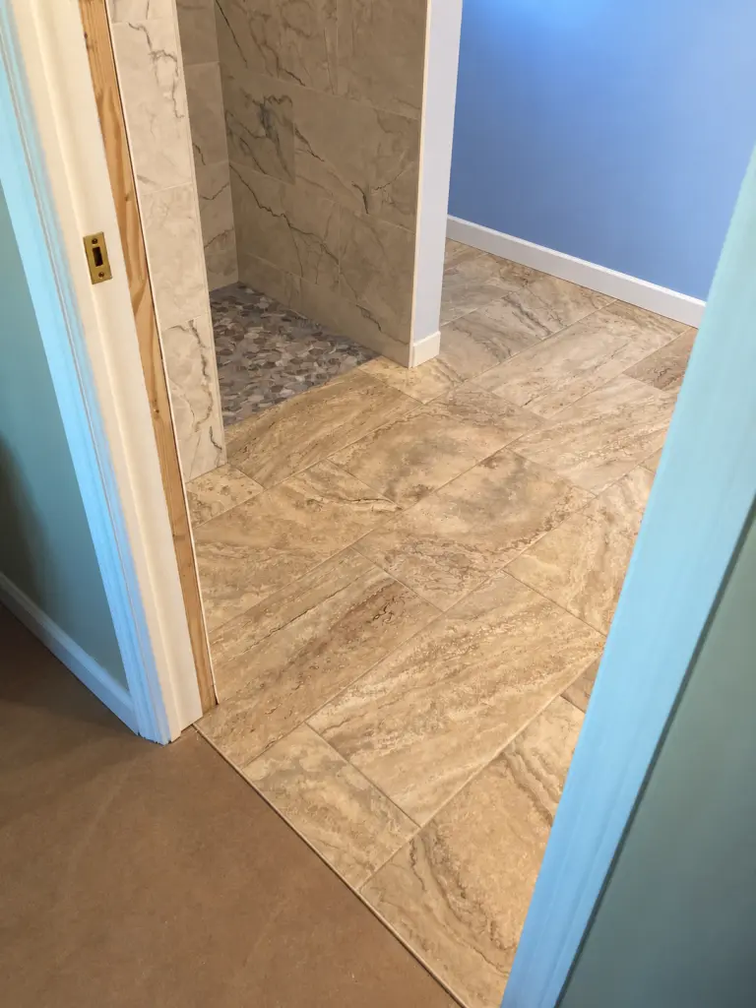
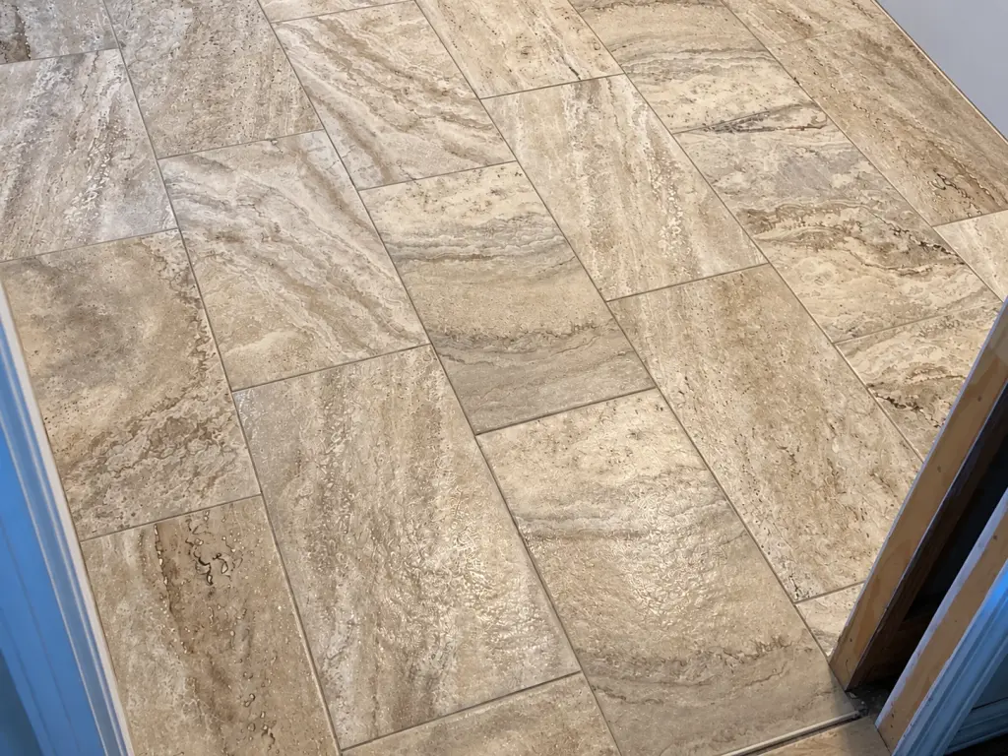
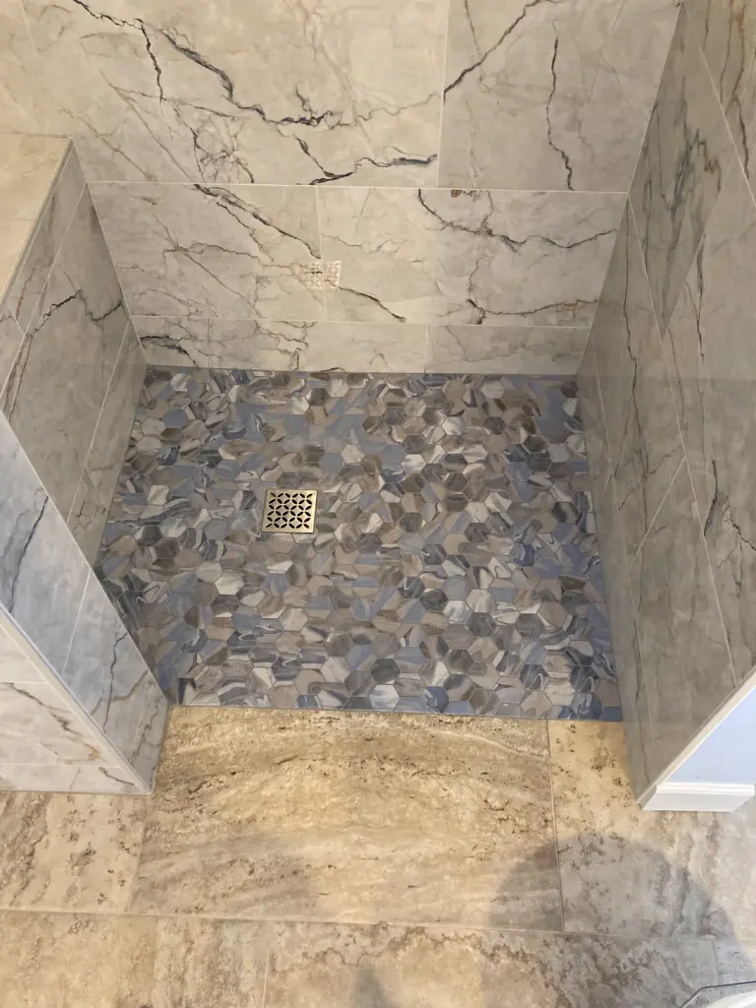
The supplied project photographs show light, veined shower-wall tile, a blue-gray hexagonal mosaic shower floor, a beige stone-look bathroom floor and a wood-tone double vanity with a tall storage cabinet. The recessed niche and tiled seat carry the shower’s wall finish into its practical details.
Before and updated
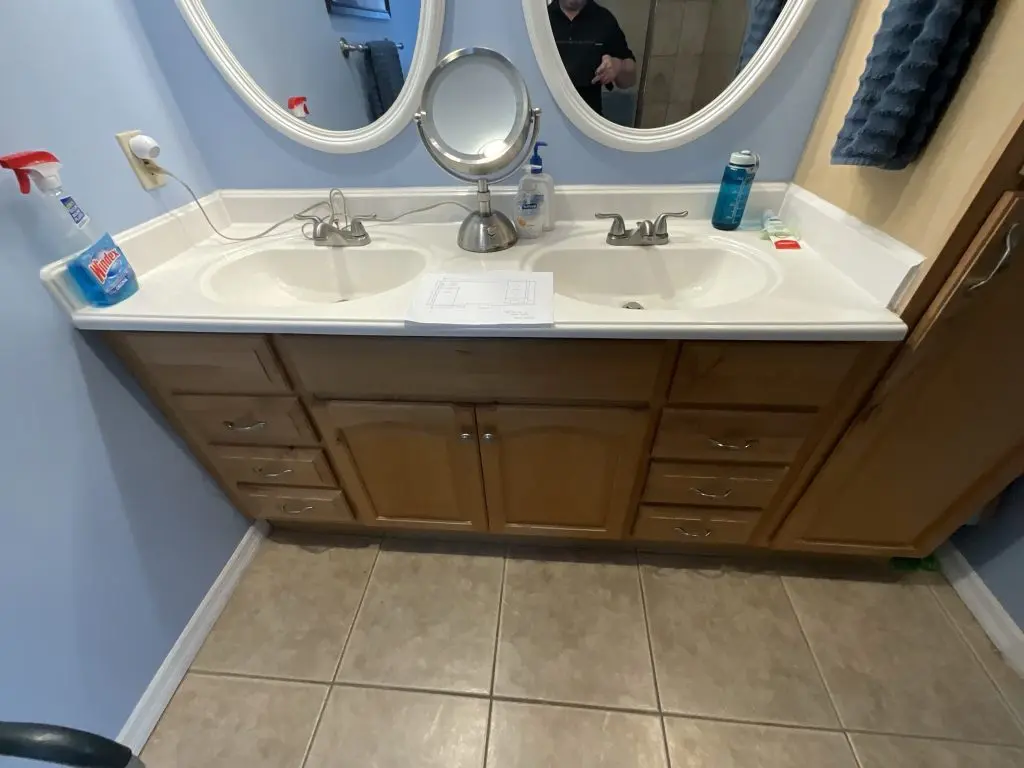
The original vanity and the updated room show how the cabinet layout, sink shapes and surrounding finishes changed. These photographs were taken from different angles.
During preparation
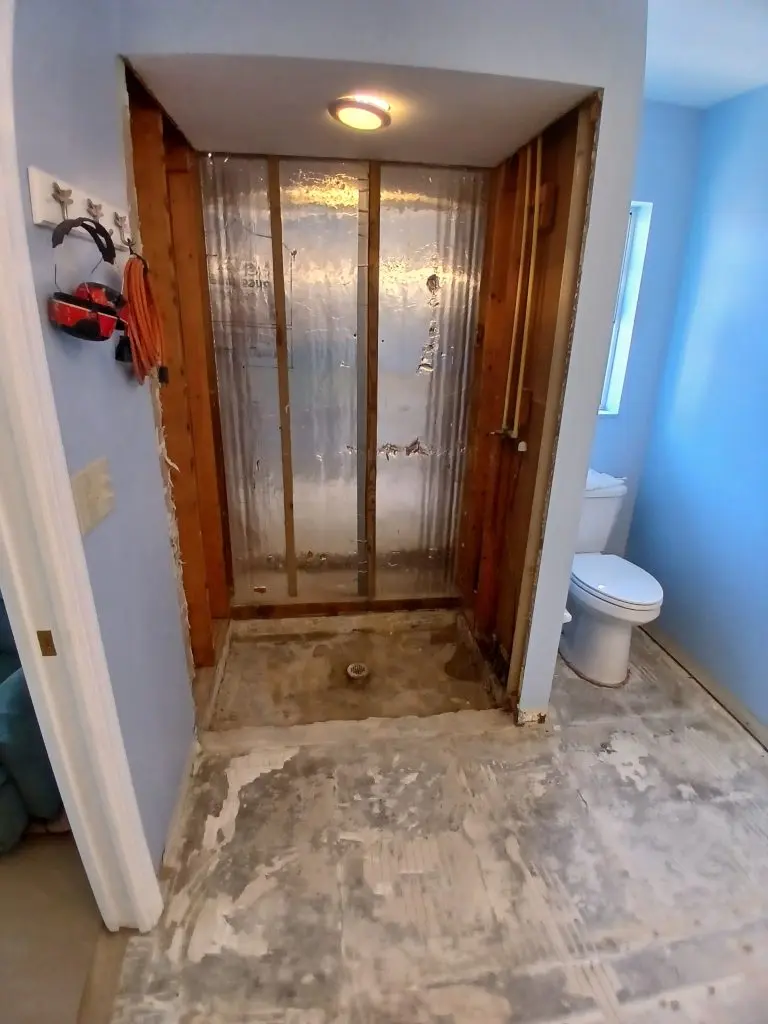
The Goodnotes project record also includes this view with the shower wall framing exposed and the old floor tile removed. It captures the preparation stage before the new tile finishes shown below.
Planning what goes behind the tile
The shower work order specified Schluter Kerdi membrane and board, backing for grab bars, a shower seat, a storage niche and a recessed shower floor. The bathroom floor had a separate preparation and tile plan. These are documented scope details; the finished-surface photographs do not show the concealed waterproofing.
Drawings also helped the homeowners review the vanity layout. The cabinet design was adjusted to suit the measured space before proceeding. The lesson for a remodel is straightforward: agree on the room’s layout and the details that meet each other before focusing on individual finishes.
A closer look at the finishes
Warm floor tones, blue-gray mosaic and wood-tone storage bring the room’s finishes together.
Planning your bathroom in Venice?
Bring room photos and a list of the features you want to improve to our Englewood Design Studio. We can help you compare finishes, discuss the scope and identify the next steps for your home.
Explore our bathroom remodeling services or learn more about Mann Tile’s services in Venice.
Photography has been retouched; lighting and some trim details are illustrative.